

237 1783 AGASSIZ-ROSEDALE NO 9 HIGHWAY|AgassizAgassiz, BCV0M1A4
Mortgage Calculator
Monthly Payment (Est.)
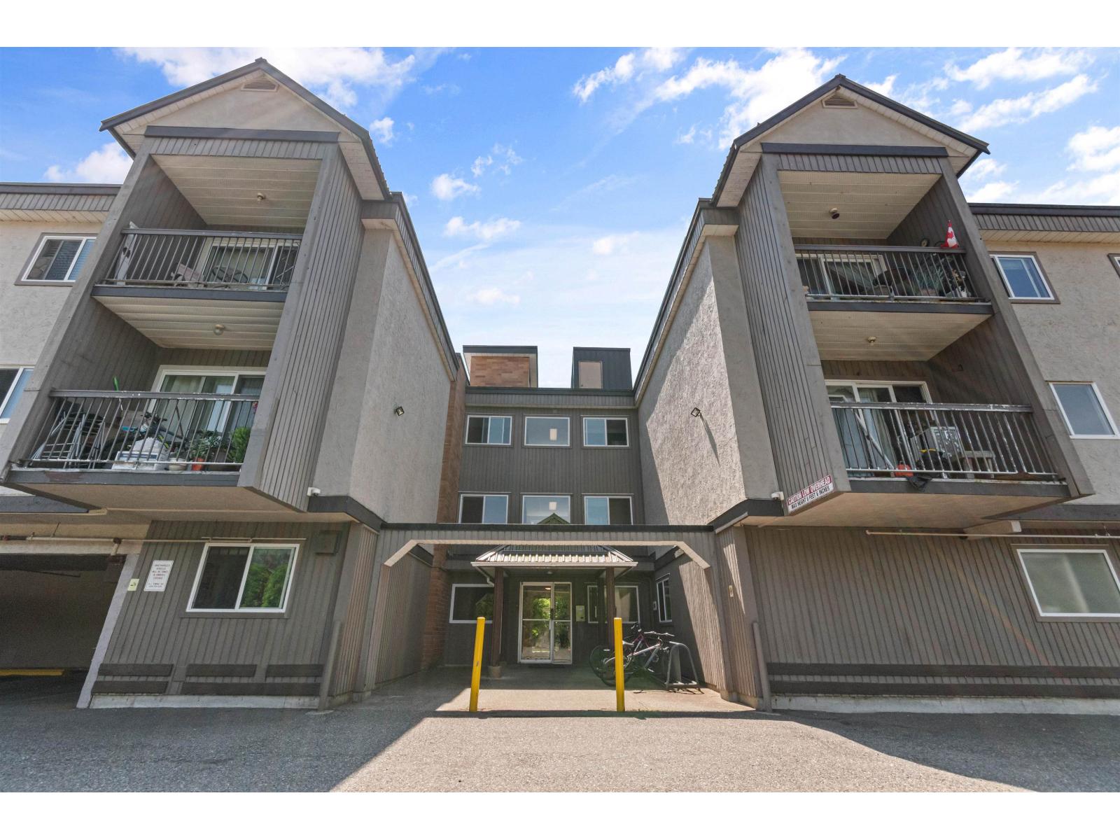
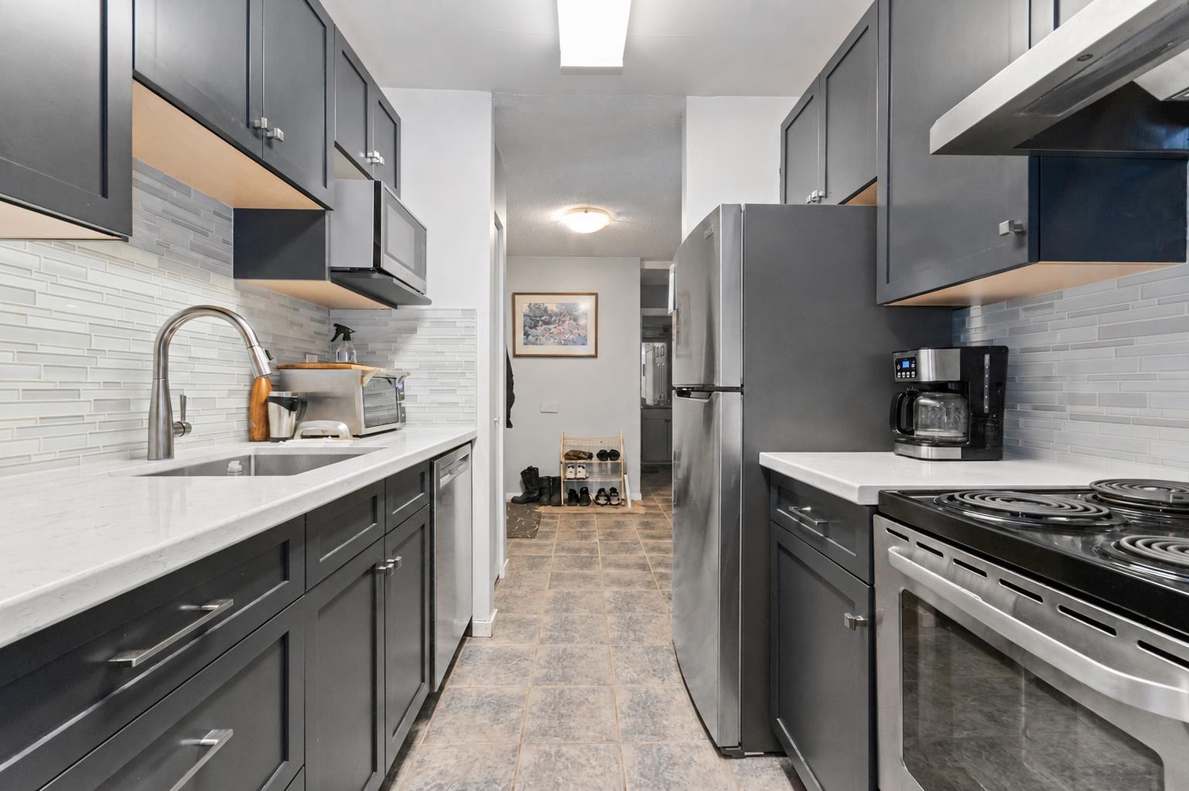
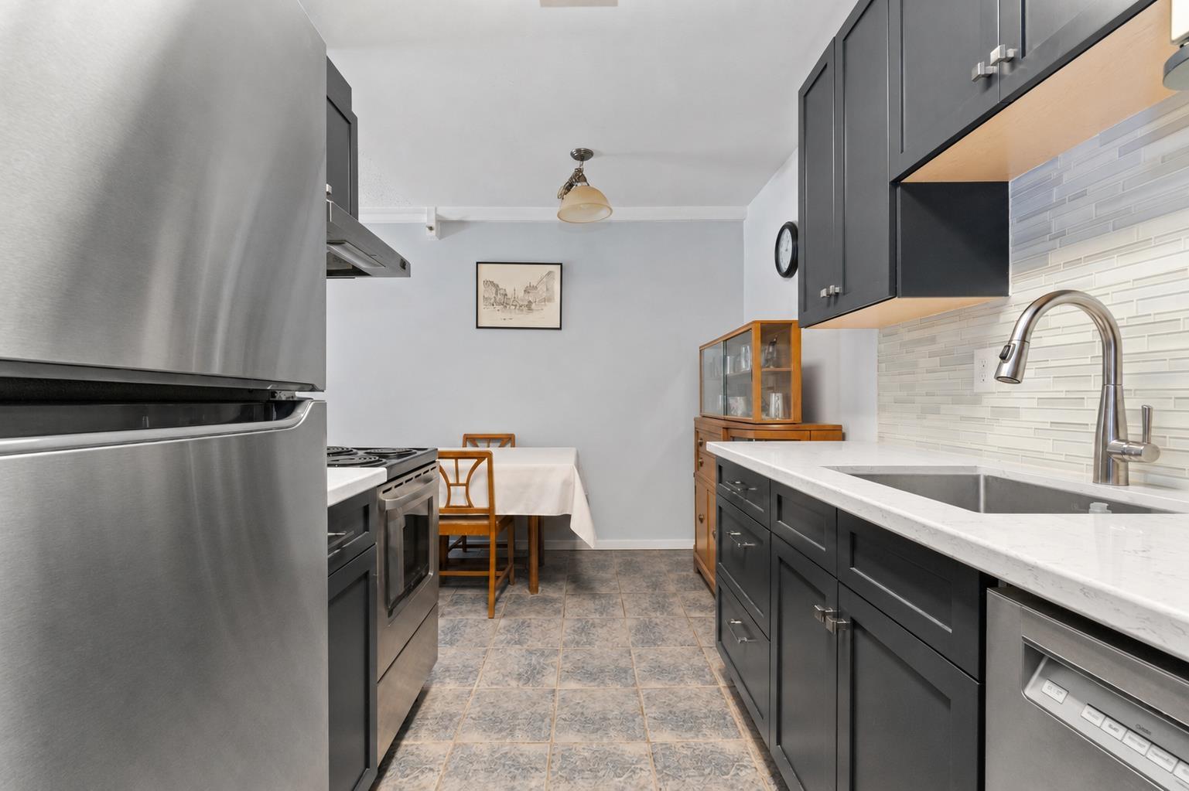
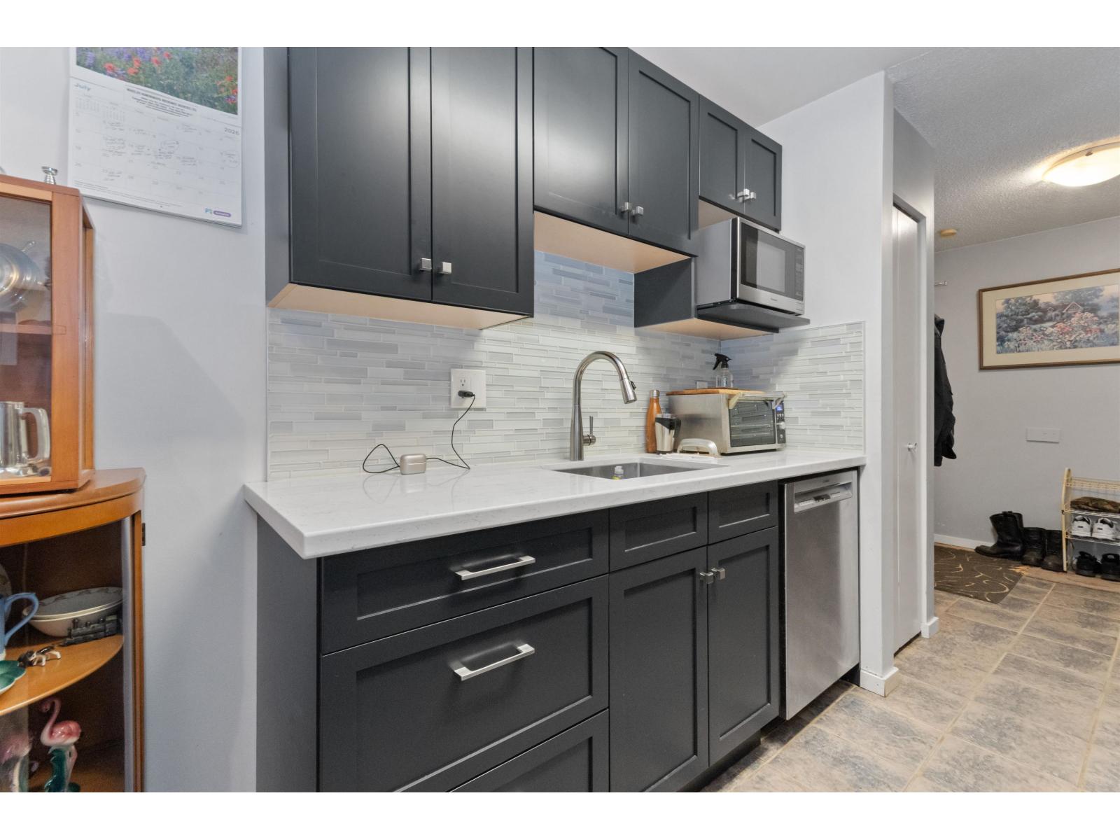
$1,140**Attention investors, first-time buyers & downsizers!** Affordable 2 bed, 1 bath condo at The Northgate in the heart of Agassiz. This quiet, south-facing second-floor unit offers a bright, functional layout with two spacious bedrooms. Recent updates include a custom kitchen with modern cabinetry & stainless steel appliances, plus A/C for year-round comfort. The building features new windows & doors, a sprinkler system, shared laundry, and allows rentals. Strata fee $519.97. Walk to parks, schools, shopping, restaurants & medical services. Quick possession available"-an excellent opportunity to invest or enjoy affordable home ownership! * PREC - Personal Real Estate Corporation (id:31684)
| 17 hours ago | Listing updated with changes from the MLS® | |
| 17 hours ago | Listing first seen on site |



The trademarks MLS®, Multiple Listing Service® and the associated logos are owned by The Canadian Real Estate Association (CREA) and identify the quality of services provided by real estate professionals who are members of CREA. Used under license.
The trademarks REALTOR®, REALTORS®, and the REALTOR® logo are controlled by The Canadian Real Estate Association (CREA) and identify real estate professionals who are members of CREA. These trademarks are owned or controlled by The Canadian Real Estate Association (CREA) and identify real estate professionals who are members of CREA (REALTOR®) and/or the quality of services they provide (MLS®).
This REALTOR.ca listing content is owned and licensed by REALTOR® members of The Canadian Real Estate Association.